Vauxhall Cross Island
Deployment & Project Mobilisation Report
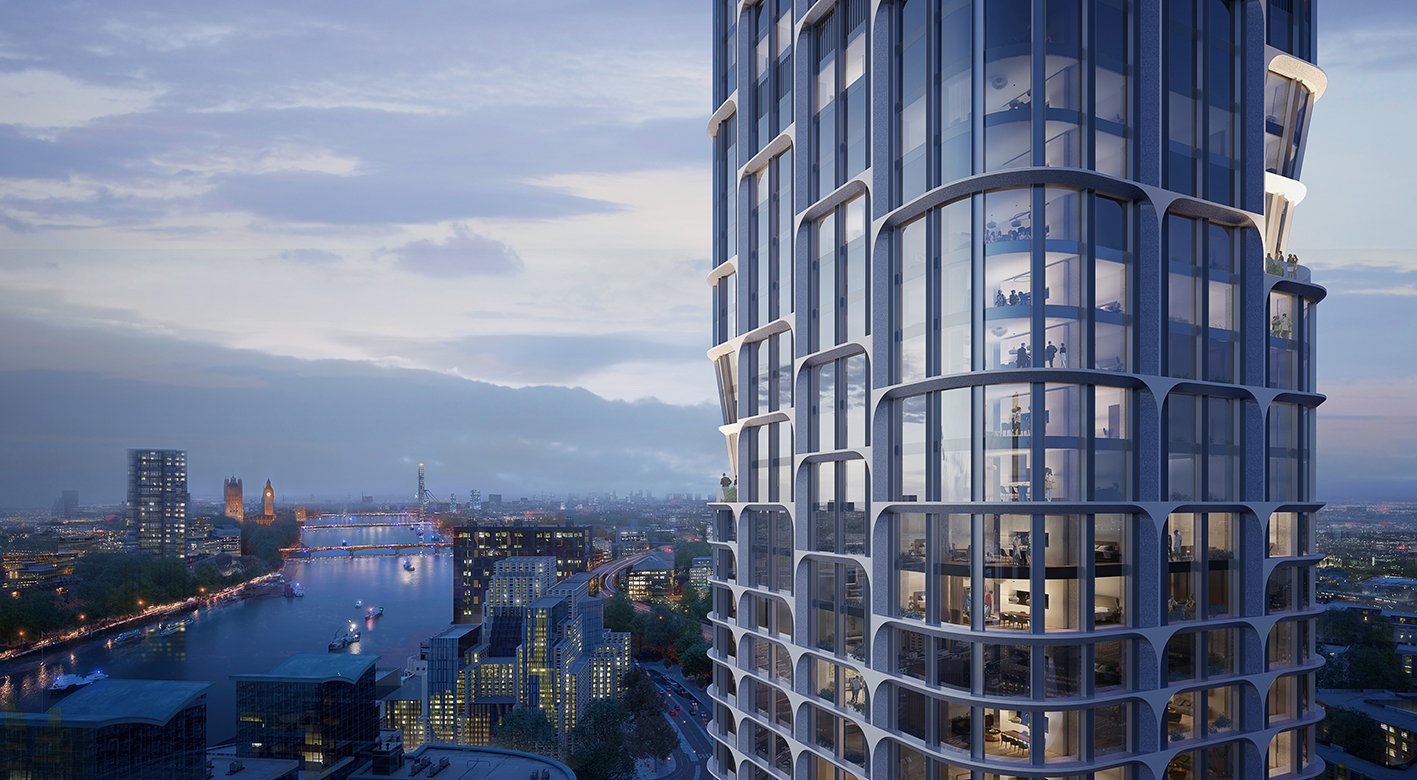
1. Executive Summary
The proposed investment structure is based on an investor entering into an MOU covering a total £200 million investment commitment in return for a 40% equity interest in the agreed Vauxhall Cross Island project-holding structure. Once the MOU is signed for the £200 million acquisition, the £15 million Deployment & Project Mobilisation starts immediately.
Planning permission for the site was approved in 2018. The lower-floor change of use for the data centre is the only additional planning work required. Repurposing the lower levels for the data centre can proceed under the existing 2018 consent while the change-of-use application is progressed in parallel.
The first funded component will be the £15 million Initial Development and Project Mobilisation Budget, released in three milestone-controlled tranches of £5 million. This initial capital will fund the legal, planning, architectural, engineering, commercial and project-delivery programme required to:
- Protect and progress the acquisition
- Update the 2017 design and technical work against the 2018 permission
- Determine the planning route for repurposing lower floors as a data centre
- Validate power, fibre, cooling, structural and operational requirements
- Mobilise surveys, site investigations and lawful site-establishment works
- Appoint the professional and contractor teams
- Complete the project business plan, appraisal and cost plan
- Commence hotel, data-centre and office/retail exit-partnership processes
- Establish the conditions for release of the balance of the £200 million commitment
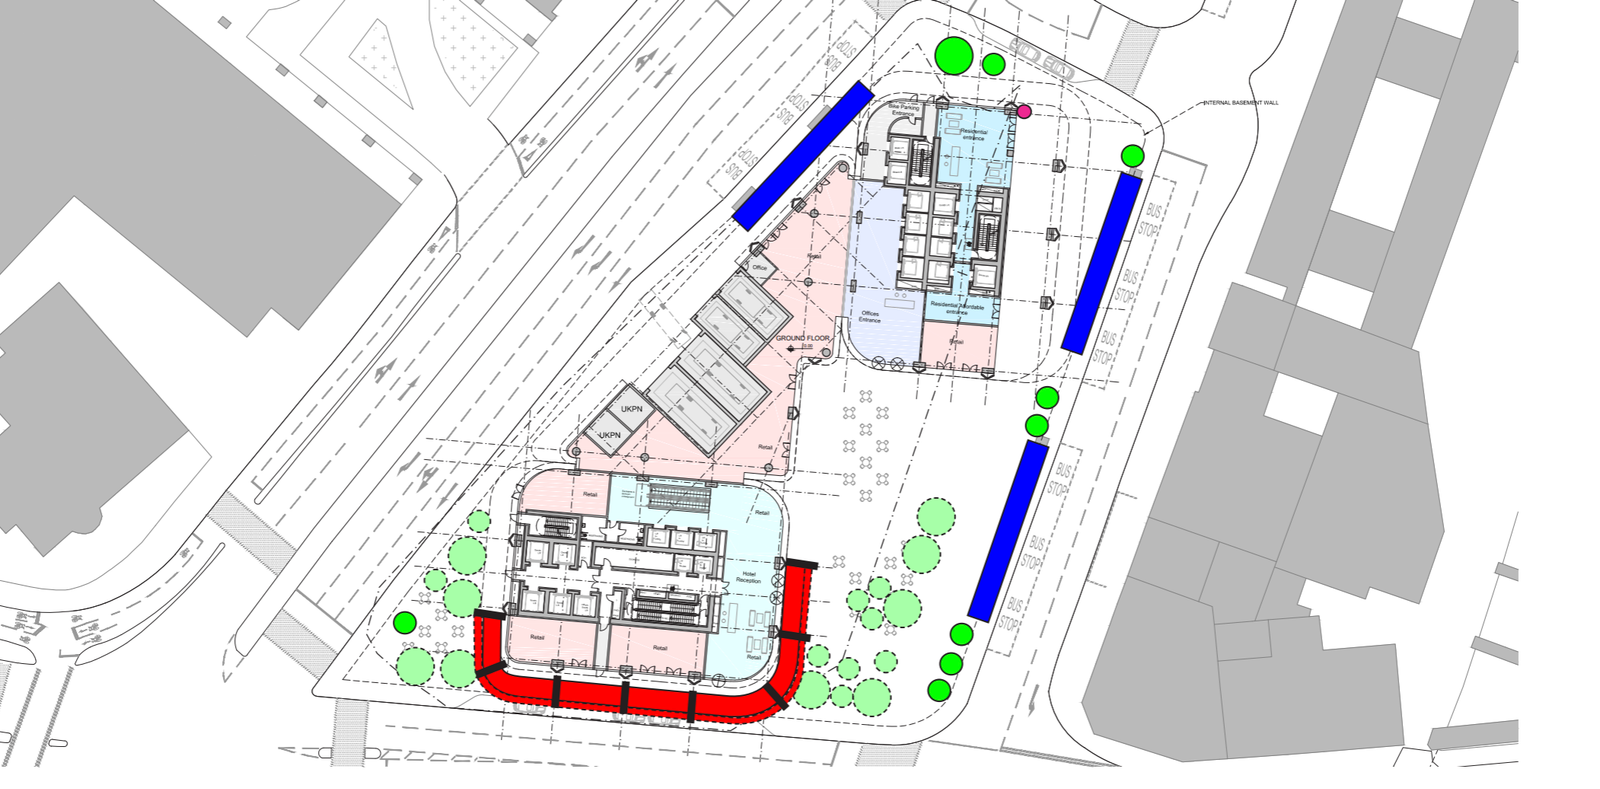
The £200 million investment commitment is divided between a £135 million proposed site-acquisition price, the £15 million Initial Development and Project Mobilisation Budget, and £50 million of development deployment. This sits within a wider £1.18 billion development programme incorporating residential, hotel, data-centre and commercial components. The £135 million acquisition price is separate from and is not included in the £15 million mobilisation budget detailed below.
Initial Development and Project Mobilisation Budget — £15.0 Million: The following figures are proposed project management allowances rather than consultant quotations. They are suitable for investor approval and tendering but will be replaced by negotiated appointments and fixed fee proposals wherever possible. The budget includes legal and transaction costs, design and planning, engineering, technical validation, surveys, project management, procurement, contractor pre-construction, statutory work, commercial partner engagement, limited enabling activity and contingency. It does not include the £135 million site-acquisition price or the £50 million development-deployment allocation.

2. Investment Structure
| Item | Commercial Position |
|---|---|
| Total investor commitment under MOU | £200.0M |
| Initial development and project mobilisation | £15.0M |
| Subsequent investment balance | £185.0M |
| Proposed site-acquisition price | £135.0M |
| Development deployment allocation | £50.0M |
Key Assumptions
- The £15 million is credited on a fully creditable basis against the investor's total £200 million commitment.
- The remaining £185 million is released subject to defined acquisition, technical, planning, governance and funding conditions.
- Dilution, future capital calls, development-finance priority and default remedies will be addressed in the definitive shareholders' and subscription agreements.
3. Initial Development and Project Mobilisation Budget — £15.0 Million
The detailed use-of-funds section relates only to the £15 million Initial Development and Project Mobilisation Budget. It does not include the separate £135 million site-acquisition price. The following figures are proposed project management allowances rather than consultant quotations. They are suitable for investor approval and tendering but will be replaced by negotiated appointments and fixed fee proposals wherever possible.
3.1 Consolidated Budget
| Workstream | Revised Allocation | Description |
|---|---|---|
| Legal, transaction, tax and acquisition reserves | £4.175M | Legal and transaction fee, provisional duty reserve, tax and compliance, appraisal and historical introductory fee |
| Architecture, planning, engineering and QS | £2.650M | Zaha Hadid Architects, Buro Happold, DP9, specialist planning advisers and quantity surveyor |
| Data-centre repurposing and technical validation | £2.050M | Power, fibre, data-centre concept design, structural integration and first-stage technical assessments |
| Site mobilisation, procurement and early works | £2.800M | Surveys, investigations, site protection, PCSA, procurement and statutory submissions |
| Sardothien project delivery and commercialisation | £2.325M | Project-management office, development management, capital coordination and operator engagement |
| Protected project buffer | £1.000M | Ring-fenced contingency controlled through investor-approved governance |
| Total Initial Development and Mobilisation Budget | £15.000M | Three milestone-controlled tranches of £5 million |
3.2 Transaction, Legal, Tax and Acquisition Reserves — £4.175M
| Cost Item | Revised Allocation | Purpose |
|---|---|---|
| Legal, transaction, structuring and acquisition advisory fees | £2,700,000 | 2% of the £135 million proposed acquisition price; payable only when the £15 million facility legally closes |
| Provisional stamp-duty reserve | £675,000 | Provisional 0.5% reserve, subject to written UK/Jersey tax advice and final transaction structure |
| Tax, KYC, AML and compliance | £150,000 | UK and Jersey tax coordination, beneficial ownership, source-of-funds and compliance work |
| Business planning and appraisal | £150,000 | Integrated business plan, development appraisal, cash flow and sensitivity analysis |
| Historical introductory fee | £500,000 | Payable only following facility close and satisfaction of the existing legal and governance controls |
| Subtotal | £4,175,000 |
Stamp-Duty Qualification: The £675,000 figure is arithmetically correct: £135,000,000 × 0.5% = £675,000. However, it will be held as a provisional acquisition-tax reserve, not treated as a confirmed liability. 100% of the Jersey Vauxhall company (VCI Property Holding Limited) will be acquired, producing an estimated £18 million saving on stamp duty compared with a direct UK land transfer. VCI Property Holding Limited is a Jersey entity. A written UK/Jersey tax opinion must determine jurisdiction, execution location, and applicable duty. No part of the £675,000 reserve will be released before that opinion is completed.
Legal Fee — £2,700,000: The allowance may include: acquisition legal documentation; title and corporate due diligence; investor and shareholder agreements; acquisition and funding agreements; UK and Jersey structuring advice; planning and Section 106 review; security documentation; consultant and construction appointments; warranties and reliance documentation; and regulatory, sanctions, KYC, AML and source-of-funds coordination.
Historical Introductory Fee Controls: The £500,000 payment will be released only after: (i) the full £15 million facility has legally closed; (ii) KYC and sanctions checks completed; (iii) the underlying introduction agreement produced; (iv) correct invoicing; (v) tax treatment confirmed; (vi) conflicts declared; (vii) Board approval obtained; and (viii) legal advisers confirm the fee does not breach any agency, fiduciary or regulatory obligation.
4. Architecture, Planning, Engineering and QS Programme — £2.650M
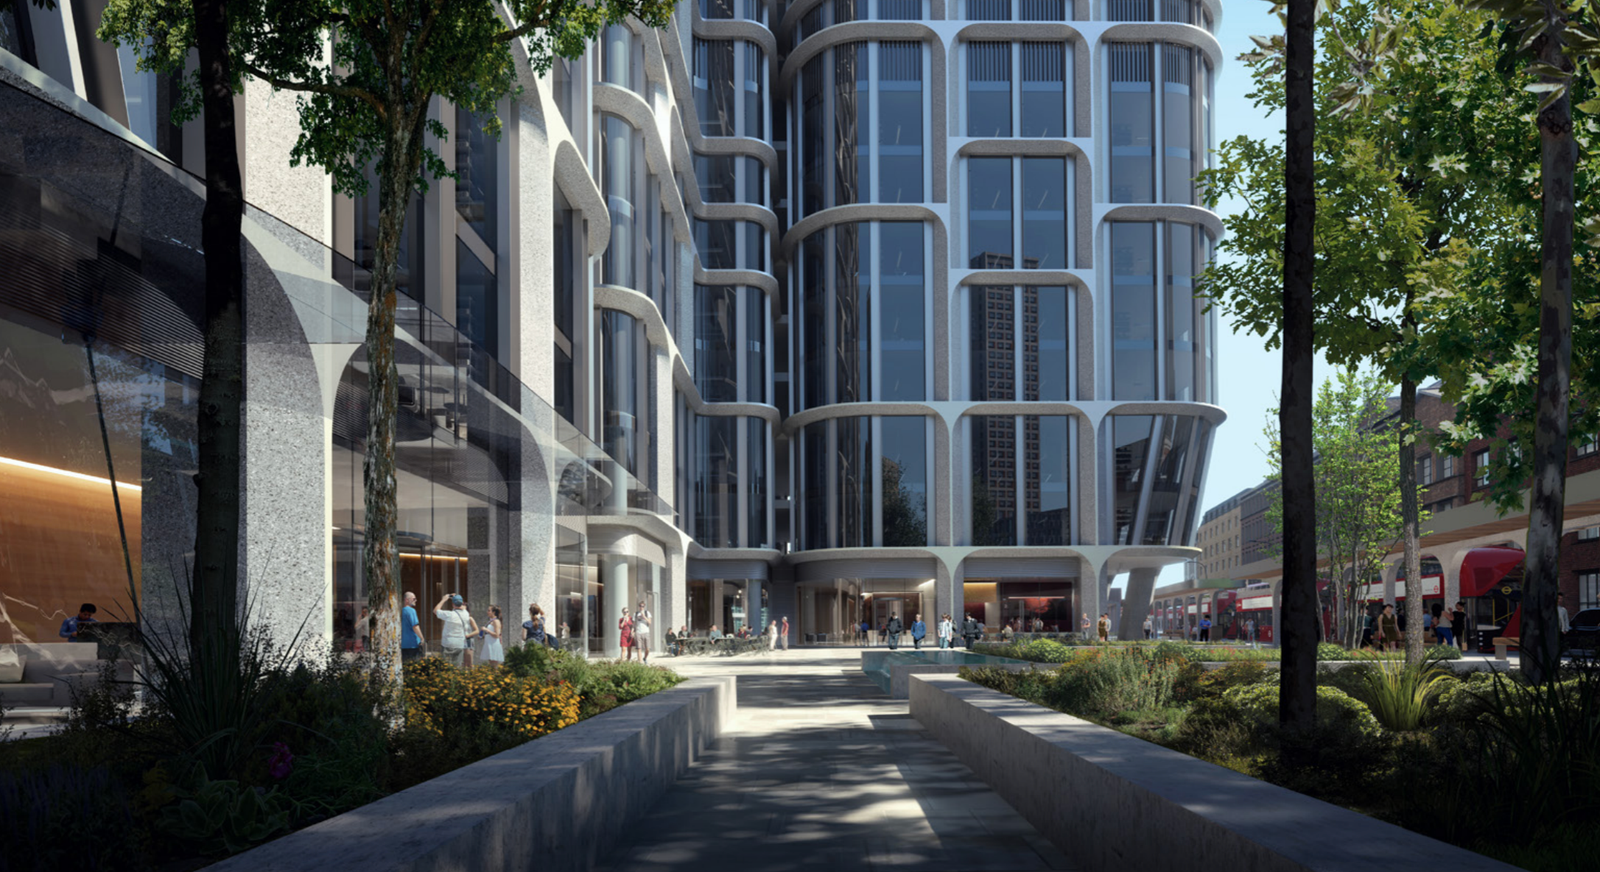
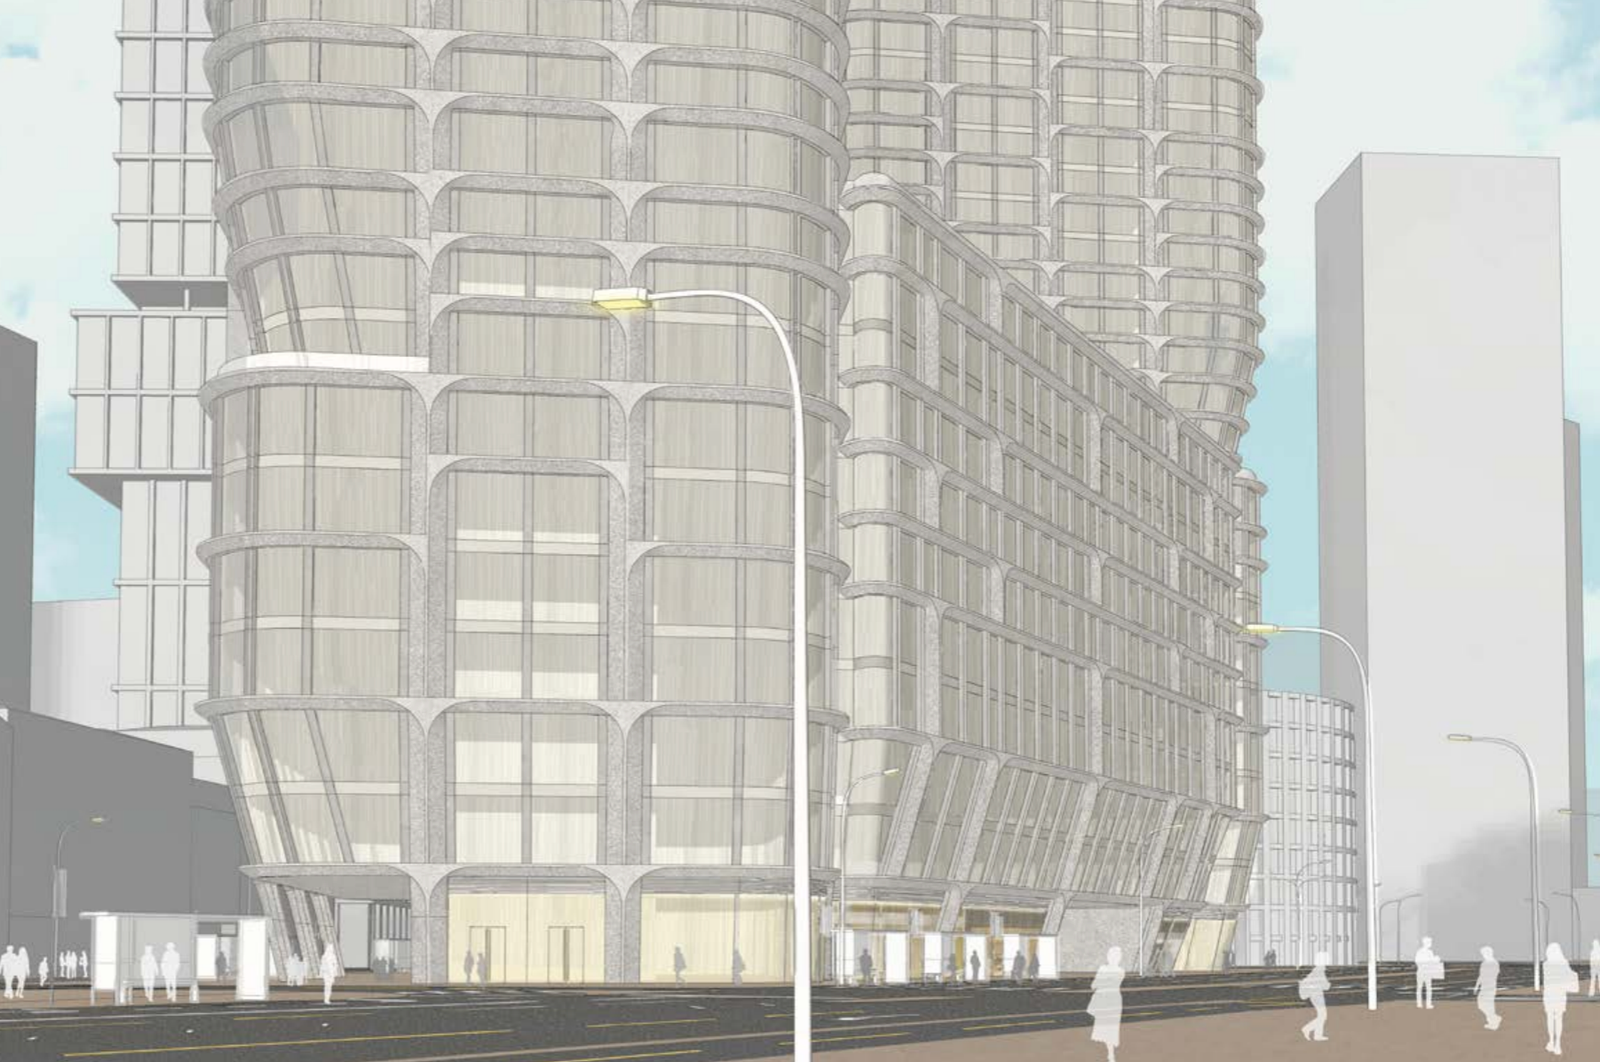
The original Design and Access Statement was prepared in 2017. Planning permission for the site was approved in 2018. The consent covers a mixed-use residential, hotel, office and retail development. The original professional team includes Zaha Hadid Architects, Buro Happold, DP9, Core Five, Miller Hare, Tavernor Consultancy and GIA.
The current investment proposition introduces a 150,000 sq ft data centre as a major project component. The design, planning and technical work must reconcile the approved 2018 scheme with the proposed lower-floor repurposing. The scope is limited to design audit, feasibility, coordinated RIBA Stage 2 development, selected Stage 3 work only where required, and planning and investment-readiness work. It does not include completion of the entire 1.2 million sq ft development to full RIBA Stage 3 or Stage 4.
4.1 £2.5M Architecture, Planning & Engineering Allocation
| Consultant or Workstream | Revised Allocation | Required Scope |
|---|---|---|
| Zaha Hadid Architects | £1,000,000 | Existing-design audit, lower-floor repurposing, test fits, spatial coordination and defined RIBA Stage 2 work |
| Buro Happold | £750,000 | Structural, MEP, energy, fire, transport, sustainability and data-centre integration |
| DP9 | £350,000 | Planning audit, pre-application strategy, consent route, condition review and application management |
| Townscape and heritage | £175,000 | Updated townscape, heritage, visual and London-view assessment work |
| Daylight, sunlight and rights of light | £125,000 | Updated assessment reflecting revised internal uses and any relevant design changes |
| Landscape, access and transport coordination | £100,000 | Public realm, servicing, access, pedestrian and TfL-interface review |
| Total | £2,500,000 |
4.2 £150,000 Quantity-Surveyor Report
Core Five is identified as the original cost consultant. The QS report must include:
- Reconciliation of the £135 million proposed site-acquisition price
- Review of the £50 million development-deployment budget
- Updated £700 million mixed-use construction cost plan
- Separate £280 million data-centre cost plan
- Elemental costs by asset class, London labour and logistics allowances
- Inflation, escalation, contractor preliminaries, professional and statutory costs
- Abnormals, remediation, basement and substructure risk
- Data-centre equipment replacement and commissioning
- Risk-adjusted out-turn forecast and monthly development cash flow
- Procurement and packaging strategy

5. Data-Centre Repurposing and Technical Validation — £2.050M
This workstream is separate from the £2.5 million architectural and planning allocation. It funds specialist studies, utility applications and technical validation required to confirm the data-centre feasibility and bankability of the lower-floor repurposing.
5.1 Specialist Package Breakdown
| Specialist Package | Revised Allocation |
|---|---|
| Power and grid-connection strategy | £350,000 |
| Fibre and carrier-connectivity study | £80,000 |
| Data-centre concept, MEP and resilience design | £550,000 |
| Structural, fire, security, acoustic and logistics integration | £250,000 |
| Initial ground-risk and geo-environmental report | £50,000 |
| Cooling, water, energy, carbon and heat-reuse studies | £270,000 |
| Planning and environmental technical evidence | £225,000 |
| Independent constructability, programme and cost verification | £175,000 |
| Technical contingency | £100,000 |
| Total | £2,050,000 |
5.2 Ground-Risk Assessment — £50,000
The £50,000 allowance covers an initial ground-risk, geological and geo-environmental assessment comprising: review of historic information, previous boreholes and investigations, contamination records, basement and foundation information, hydrogeological conditions, a site walkover, preliminary risk register and specification for any targeted subsequent intrusive investigation.
This amount is for the initial report and risk assessment only. Boreholes, extensive laboratory testing, groundwater monitoring and major intrusive investigations are not all included within this amount. Any required targeted intrusive work may be procured from the separate site-investigation allowance. The purpose is to avoid commissioning unnecessary investigation work before existing information has been reviewed.
5.3 Power Scope
The project identifies a 15–22.5MW requirement in proximity to MI6 grid infrastructure. The power package must establish: firm capacity; point of connection; voltage; available fault level; physical route; substation requirements; redundancy configuration (N, N+1, 2N); connection cost; reinforcement requirements; and realistic energisation date. UK Power Networks provides formal pre-application and connection-support routes. Proximity to infrastructure does not prove that grid capacity is available. Formal written confirmation of capacity, connection terms and energisation date must be obtained before the data-centre design can be finalised.
5.4 Data-Centre Operational Brief
Before the concept can be fixed, Sardothien must decide the asset positioning: hyperscale, colocation, enterprise, sovereign/high-security, powered shell, fully fitted turnkey, or forward-funded and operated by a third party. The design team must establish target IT capacity, rack density, cooling technology, liquid-cooling readiness, UPS and generator configuration, fire detection and suppression, security zoning, PUE and WUE targets, and certification pathway.
Certification Note: Any Tier III or Tier IV description will be treated as a design target until independently assessed and certified. Uptime Institute distinguishes between the Tier Standard, design-document certification and constructed-facility certification.
6. Site Mobilisation, Procurement and Early Works — £2.800M
All enabling works come under the build budget, not the Deployment & Project Mobilisation Budget. The £2.8 million allocation covers surveys, investigations, site protection, PCSA services, procurement and statutory submissions only.
6.1 Breakdown
| Workstream | Revised Allocation |
|---|---|
| Surveys, site investigations, protection and mobilisation | £1,200,000 |
| Contractor pre-construction, procurement and limited enabling works | £1,100,000 |
| Planning-condition discharge and statutory submissions | £500,000 |
| Total | £2,800,000 |
6.2 Surveys and Site Investigations — £1,200,000
The £1.2 million survey allowance is phased. Priority should be given to: measured and topographical surveys; utilities mapping; drainage and sewer surveys; title and boundary information; targeted ground investigations; contamination assessment; basement and foundation verification; noise, vibration and air-quality baselines; adjacent-building condition surveys; railway, TfL and highway-interface assessments; asset-protection requirements; and trial pits and opening-up where justified. Avoid duplicating work already included in the £50,000 ground-risk report or the data-centre technical package.
6.3 Contractor Pre-Construction & Procurement — £1,100,000
A Tier 1 contractor or appropriately experienced major-project contractor will be appointed through a Pre-Construction Services Agreement (PCSA). The £1.1 million allowance covers: PCSA services; constructability; logistics; programme; procurement; package tendering; long-lead planning; supply-chain engagement; early-works planning; and only limited, separately approved physical enabling works. Do not present the full £1.1 million as unrestricted construction expenditure. All principal enabling and construction works come under the build budget, not this Deployment & Project Mobilisation Budget.
6.4 Planning & Statutory Work — £500,000
This allocation covers: planning-condition discharge; Lambeth and GLA submissions; TfL approvals and asset-protection interfaces; highway and access approvals; building-control preparation; environmental-management submissions; construction logistics and traffic plans; utility consents; party-wall and neighbouring-rights work; and statutory submission fees.

7. Sardothien Project Delivery and Commercialisation Budget — £2.325M
7.1 Delivery Team Budget (Four-Month Allocation)
| Function | Four-Month Allocation |
|---|---|
| Executive leadership and programme-management office | £450,000 |
| Development and technical management | £350,000 |
| Finance, transaction and capital coordination | £200,000 |
| Procurement, document control and contract administration | £150,000 |
| Insurance, office, travel, stakeholder engagement and communications | £225,000 |
| Total delivery-team budget | £1,375,000 |
7.2 Capital Formation & Exit Partnerships — £950,000
| Workstream | Allocation |
|---|---|
| Hotel, data-centre and commercial exit partnerships | £550,000 |
| Financial model, valuation, data room and investor/lender process | £400,000 |
| Total capital-formation and partnership budget | £950,000 |
7.3 Partnership Budget Breakdown (£550,000)
| Partnership Channel | Allocation |
|---|---|
| Data-centre operator, occupier and infrastructure-capital process | £250,000 |
| Hotel operator, brand and hotel-investor process | £150,000 |
| Office and retail leasing or forward-sale process | £100,000 |
| Residential branding and institutional-disposal work | £50,000 |
| Total | £550,000 |
7.4 Sardothien Delivery Team Responsibilities
- Maintaining the master programme and coordinating consultants
- Managing scope and fee appointments; controlling project expenditure
- Maintaining the design-responsibility matrix and risk/assumptions registers
- Producing monthly investor reports and maintaining the data room
- Coordinating the acquisition workstream and utility/authority engagement
- Managing operator and exit-partner processes; coordinating contractor procurement
- Certifying tranche conditions and escalating decisions to the project board
Expenditure will be supported by named personnel or contracted suppliers. Monthly expenditure will be reported. Material reallocations require approval. Reimbursable expenses will be capped. Services must not duplicate appointed consultant scopes.

8. Three-Tranche Release Programme
The capital will be released against milestones rather than equal calendar intervals. Each tranche is £5 million, controlled by defined gates that must be satisfied before release.
Tranche 1 — £5.000M | Financial Close and Immediate Mobilisation
| Use | Amount |
|---|---|
| Legal, transaction, structuring and acquisition advisory fees | £2,700,000 |
| Tax, KYC, AML and compliance | £150,000 |
| Business planning and appraisal | £150,000 |
| Historical introductory fee | £500,000 |
| Architecture, planning and engineering mobilisation | £500,000 |
| Data-centre technical mobilisation | £250,000 |
| Quantity-surveyor appointment | £150,000 |
| Sardothien PMO and delivery | £250,000 |
| Initial surveys, information review and site access | £200,000 |
| Financial model and data-room mobilisation | £50,000 |
| Initial protected buffer | £100,000 |
| Total | £5,000,000 |
Conditions before release: MOU signed for the £200 million acquisition | Binding Initial Development Funding Agreement signed | KYC, AML and source-of-funds completed | Project vehicle and bank account established | £15 million budget approved | Site-access and information rights confirmed | Consultant appointment strategy approved | Project governance and reserved matters agreed | The £2.7 million legal fee payable only after binding funding documentation, legal close of the £15 million facility, KYC and source-of-funds completion, approved invoice and engagement documentation, Board approval, and satisfaction of all applicable completion conditions
Tranche 2 — £5.000M | Baseline Verification and Coordinated Development
| Use | Amount |
|---|---|
| Architecture, planning and engineering development | £1,500,000 |
| Data-centre technical investigations | £1,050,000 |
| Site investigations and protection works | £650,000 |
| Planning conditions and statutory submissions | £200,000 |
| Contractor PCSA and procurement | £450,000 |
| Sardothien PMO and delivery | £500,000 |
| Exit-partnership programme | £200,000 |
| Financial model, valuation and data room | £200,000 |
| Protected buffer | £250,000 |
| Total | £5,000,000 |
Gate 1 requirements: Legal red-flag report issued | Corporate and acquisition structure mapped | Consultant appointments executed | Planning audit completed against the 2018 permission | Initial architectural test fit completed | Initial power and fibre strategy issued | Survey programme underway | QS baseline cost report issued | Business-plan assumptions register approved | Tranche 1 expenditure reported and reconciled
Tranche 3 — £5.000M | Coordinated Concept, Procurement and Investment Readiness
| Use | Amount |
|---|---|
| Provisional stamp-duty reserve | £675,000 |
| Architecture, planning and engineering completion | £500,000 |
| Data-centre technical completion | £750,000 |
| Site mobilisation and protection works | £350,000 |
| PCSA, procurement and limited enabling works | £650,000 |
| Planning conditions and statutory approvals | £300,000 |
| Sardothien PMO and delivery | £625,000 |
| Exit-partnership programme | £350,000 |
| Financial model and investor process | £150,000 |
| Protected project buffer | £650,000 |
| Total | £5,000,000 |
Gate 2 requirements: Coordinated data-centre concept issued | Change-of-use planning route agreed in principle for lower-floor data centre | Power application or formal pre-application process commenced | Fibre route strategy completed | Ground and environmental results received | Updated cost plan issued | PCSA contractor selected or tender shortlist approved | Enabling-works package defined | Hotel, data-centre and commercial partner processes active | Month 4 completion forecast approved
Cross-Check of Workstream Totals Across All Tranches
| Workstream | Tranche Total |
|---|---|
| Legal, transaction, tax and acquisition reserves | £4.175M |
| Architecture, planning, engineering and QS | £2.650M |
| Data-centre technical validation | £2.050M |
| Site mobilisation, procurement and early works | £2.800M |
| Sardothien project delivery and commercialisation | £2.325M |
| Protected project buffer | £1.000M |
| Overall Total | £15.000M |
Verified: Tranche 1 = £5.000M | Tranche 2 = £5.000M | Tranche 3 = £5.000M | Combined = £15.000M
9. Four-Month Delivery Programme
The four-month mobilisation period will produce: transaction and legal control; consultant mobilisation; planning and consent audit against the 2018 permission; initial RIBA Stage 2 coordination; data-centre feasibility; power and fibre applications; targeted surveys; QS cost plan; contractor PCSA procurement; statutory submissions; operator engagement; investor-readiness reporting; and lawful and limited site-enabling activity where properly authorised. Unrestricted principal construction cannot commence before: legal control of the site; required planning conditions discharged; Building Safety Regulator or building-control approval where applicable; construction funding; contractor appointment; insurance; utility approvals; third-party consents; and Board approval.
9.1 Weeks 1–2: Transaction Control & Mobilisation
- Execute binding funding documentation for the £200 million MOU
- Establish project governance and bank controls
- Complete KYC, AML and tax mobilisation
- Confirm site and data-room access
- Appoint ZHA, Buro Happold, DP9 and QS workstreams
- Mobilise project PMO; establish master programme, risk register and assumptions register
- Issue survey instructions; commence business-plan and financial-model work
9.2 Weeks 3–6: Investigation & Baseline Verification
- Complete legal and corporate red-flag review
- Audit planning permission and conditions against the 2018 approval
- Reconcile the approved scheme with the data-centre proposition
- Complete architectural test fits; begin power and fibre feasibility work
- Undertake targeted surveys and initial ground-risk assessment
- Produce initial structural and MEP assessments
- Issue QS baseline cost plan; commence authority and utility engagement
- Prepare contractor procurement documents
9.3 Weeks 7–10: Coordinated Design & Procurement
- Progress coordinated RIBA Stage 2 design
- Confirm preferred data-centre operating model
- Establish power and fibre connection strategy
- Agree change-of-use planning submission route for lower-floor data centre
- Issue PCSA tender; develop early-works and site-logistics packages
- Launch controlled data-centre and hotel market engagement
- Begin office and retail leasing strategy; update financial model
9.4 Weeks 11–16: Approvals, Early Works & Investment Readiness
- Freeze coordinated concept for investor appraisal
- Submit priority planning-condition and authority packages
- Appoint preferred contractor under PCSA
- Mobilise lawful site-establishment and protection works
- Commence permissible enabling construction (under build budget)
- Complete updated business plan and valuation
- Issue power, fibre and data-centre feasibility report
- Produce project execution plan; obtain partner expressions of interest
- Submit Day-120 report to the investor and project board
10. Construction Commencement Strategy
Planning permission for the site was approved in 2018. Construction and commercial partnership formation will proceed in parallel. Shell, core, surveys and enabling works may progress while partnerships are negotiated, but irreversible hotel layouts, specialist data-centre MEP procurement and operator-specific fit-out will not be frozen before the relevant operator requirements are substantially agreed. This avoids delay without creating expensive redesign or abortive procurement.
All enabling works come under the build budget, not the Deployment & Project Mobilisation Budget. The £15 million mobilisation budget covers only project-management allowances for surveys, investigations, site protection, PCSA services, procurement and statutory submissions.
Activities Targeted Within the First Four Months
Only lawful, reversible and separately authorised surveys, site-establishment, protection and limited enabling works may commence during the initial mobilisation period. The lower-floor change of use for the data centre can proceed under the existing 2018 consent while the change-of-use application is progressed in parallel.
- Site establishment, security, hoarding and welfare
- Surveys and monitoring; trial pits and opening-up works
- Ground and contamination investigations
- Utilities investigations and diversions planning
- Asset-protection measures and temporary works design
- Demolition or clearance where lawfully authorised
- Contractor PCSA activity and long-lead procurement planning
- Planning-condition discharge and early enabling works (under build budget)
Activities Subject to Further Approvals
Unrestricted principal construction cannot commence before: legal control of the site; required planning conditions discharged; Building Safety Regulator or building-control approval where applicable; construction funding; contractor appointment; insurance; utility approvals; third-party consents; and Board approval. However, the lower-floor change of use for the data centre can proceed under the existing 2018 consent while the change-of-use application is progressed. Principal building work is therefore able to commence before the following are fully satisfied, subject to the data-centre-specific items being resolved before in-scope lower-floor work begins:
- Legal control of the site
- Relevant conditions discharged
- Construction funding and contractor appointment
- Insurance | Approved construction-management and logistics plans
- Utility and third-party consents
- Board-approved target cost and risk allocation
11. Months 5–8 Partnership-Completion Programme
| Period | Data Centre | Hotel | Office & Retail |
|---|---|---|---|
| Month 5 | Technical brief and operator workshops | Operator/brand RFP strategy | Leasing and occupier strategy |
| Month 6 | Site, grid and fibre due diligence | Brand technical review | Anchor-tenant engagement |
| Month 7 | Commercial bids and terms sheets | Management/franchise/lease terms | Pre-let and forward-purchase proposals |
| Month 8 | Preferred partner and heads of terms | Preferred operator and heads of terms | Preferred leasing and exit route |
Target Month 8 Outputs
- Preferred data-centre operator, occupier or capital partner with MOU, LOI or term sheet
- Preferred hotel operator or brand with heads of terms
- Office and retail leasing strategy with commercial anchor-tenant pipeline
- Forward-funding and sale options incorporated into the financial model
- Operator requirements incorporated into Stage 3 design
12. Governance & Investor Controls
12.1 Project Bank Account
All £15 million will be paid into a dedicated project account. Payments will require: approved budget code | valid contract or appointment | invoice | workstream-owner approval | finance approval | project-director certification | independent QS certification for works where appropriate.
12.2 Spending Authority
| Commitment | Approval Required |
|---|---|
| Up to £25,000 (within budget) | Workstream director and finance |
| £25,001–£100,000 | Project director and finance director |
| £100,001–£500,000 | Board |
| Above £500,000 | Project board / investor approval |
| Any unbudgeted related-party payment | Project board / investor approval |
| Any use of the £1M buffer | Board plus investor representative |
13. Protected £1 Million Buffer
The £1 million Protected Project Buffer is ring-fenced; not automatically spendable; released only for documented project risks or unforeseen requirements; subject to approval under the agreed governance structure; and reported separately in each investor expenditure report. It is not general working capital. It may only be used for:
- Unforeseen legal or acquisition issues
- Additional planning or environmental evidence
- Survey discoveries
- Utility application or security payments
- Urgent site-protection works
- Building-safety requirements
- Critical consultant scope omitted from an appointment
- Programme-protection measures approved by the Board
Buffer Release Authority: Any use of the £1 million buffer requires Board approval. This is the highest level of spending authority and ensures the buffer is preserved for genuine contingencies only.
14. Day-120 Completion Criteria
The four-month programme will be regarded as successful when the following have been delivered:
- Binding investor and funding documentation
- Verified acquisition and corporate structure
- Written UK/Jersey tax opinion
- Planning-permission and conditions report against the 2018 approval
- Coordinated architectural repurposing concept
- Data-centre technical feasibility report
- Formal power and fibre pathway
- Updated ground, contamination and basement report
- Structural and MEP integration report
- Updated QS cost plan
- Procurement and contractor strategy
- PCSA appointment or completed tender process
- Early-works package and lawful commencement plan
- Updated business plan and financial model
- Hotel, data-centre and commercial exit-partner pipeline
- At least preliminary written interest from credible counterparties
- Master project programme
- Updated risk register
- Full £15 million expenditure and commitment report
- Conditions schedule for release of the remaining £185 million
15. Project Team
The following companies and consultants form the Vauxhall Cross Island professional team:
Site Owner and Developer
VCI Property Holding Limited
PO Box 1075
Elizabeth House, 9 Castle Street
St. Helen, Jersey
Channel Islands, JE4 2QP
Development Manager
Great Malborough Estates
11 Bruton Street
London, W1J 6PY
T: 020 7518 7818
Architect
Zaha Hadid Architects
10 Bowling Green Lane
London, EC1R 0BQ
T: 020 7253 5147
Landscape Architect
Townshend Landscape Architects
1E Zetland House
5-25 Scrutton Street
London, EC2A 4HJ
T: 020 7729 9333
Structural, Services, Access, Security & Transport
Buro Happold
17 Newman Street
London, W1T 1PD
T: 020 7927 9700
Cost Consultant
Core Five
230 Blackfriars Road
London SE1 8NW
T: 020 3141 5555
Building Control
Approved Inspector Services
14 Berkeley Street
London, W1J 8DX
T: 020 7491 1914
Town Planning Consultant
DP9
100 Pall Mall
London, SW1Y 5NQ
T: 020 7004 1700
Townscape Consultant
Tavernor Consultancy
85 Southwark Street
London, SE1 0HX
T: 020 7921 0123
Townscape Consultant
Miller Hare
Mappin House
4 Winsley Street
London W1W 8HF
T: 020 7691 1000
Public Consultation Consultant
Kanda Consulting
69-85 Tabernacle Street
London, EC2A 4BD
T: 020 3900 3676
Daylight, Sunlight & Right to Light
GIA
The Whitehouse
Belvedere Road
London, SE1 8GA
T: 020 7202 1400
16. Project-Management Recommendation
The £15 million Initial Development and Project Mobilisation Budget will be deployed as a controlled project-development programme rather than as a single unrestricted professional-fee payment. The recommended release sequence is:
£5 million at binding financial close → £5 million after legal, planning and technical baseline verification → £5 million after coordinated design, procurement and early-works readiness
This structure gives the investor measurable control while allowing Sardothien to move quickly enough to: protect the opportunity | modernise the 2017 scheme against the 2018 planning permission | validate the data-centre proposition for lower-floor repurposing | begin site and construction mobilisation | build credible exits | prepare the project for the remaining £185 million of acquisition-stage funding.
The principal strategic rule: No cost is incurred merely to produce activity. Every expenditure must advance acquisition control, planning certainty, technical bankability, construction commencement, capital release or a credible asset exit. All enabling works come under the build budget, not the Deployment & Project Mobilisation Budget.

SARDOTHIEN INVESTMENTS — Vauxhall Cross Island Deployment & Project Mobilisation Report
Investment Report Confidential — July 2026 — Not for Distribution
This document is provided on a strictly confidential basis for the exclusive use of the named recipient. It may not be copied, reproduced or distributed in whole or in part to any other person without the prior written consent of Sardothien Investments.